
Sold


Address
14206 River Road, Chesterfield, VA
Price
$ 392,000
Property Attributes
- MLS#2615469
- TypeSingle Family
- Listing Status Closed
- CountyChesterfield
- CityChesterfield
- Area54 - Chesterfield
- NeighborhoodNone
- Zip23838
- Style
- Year Built1991
- Taxes$ 2345
- Price$ 392,000
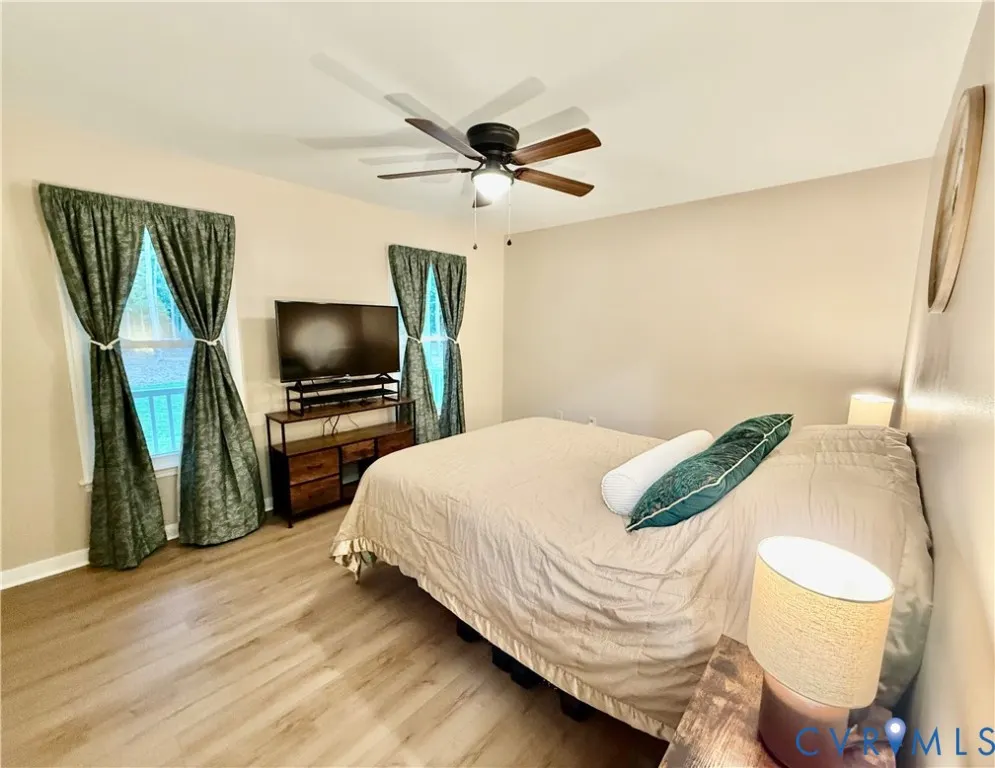
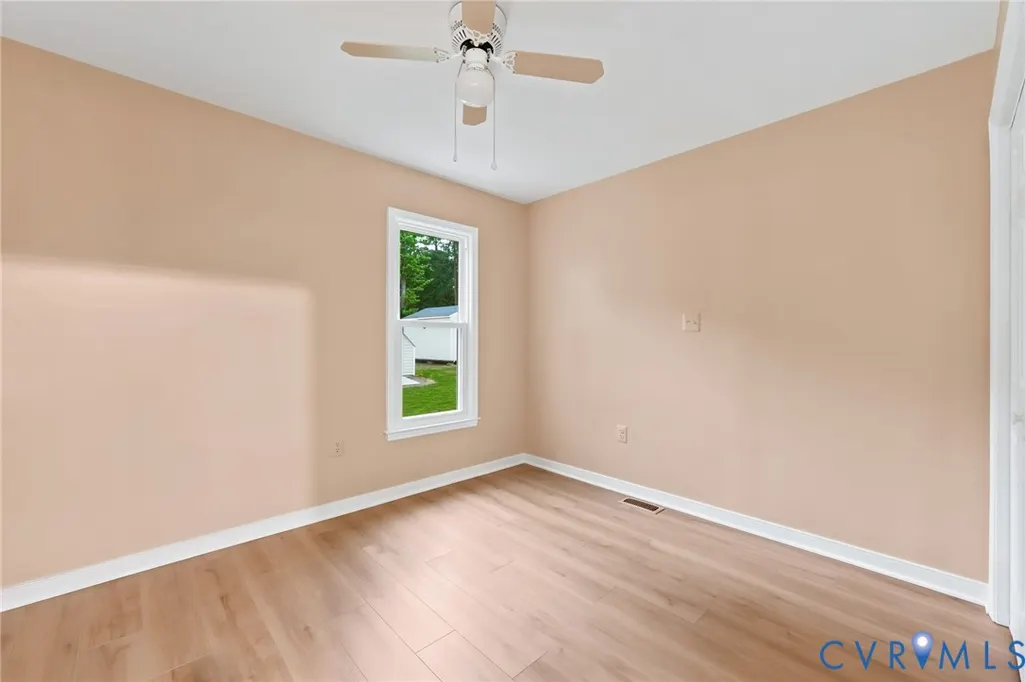
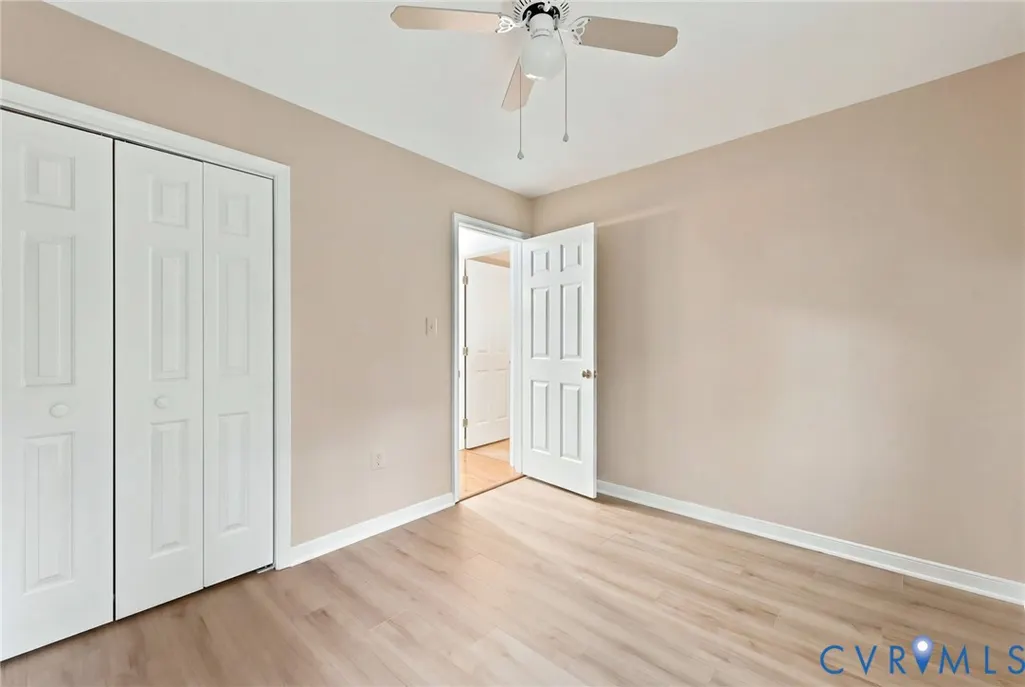
- Bedrooms4
- Full Bathrooms2
- Half Bathrooms0
- Sqr Footage1524
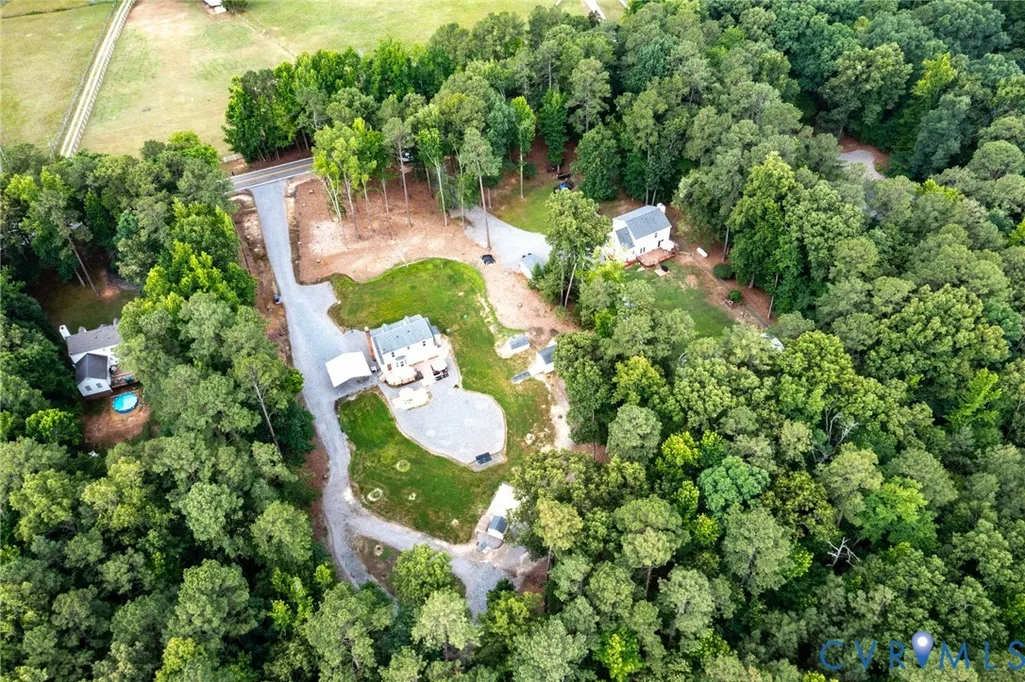
- Lot Size2.007 Acres
Data Source:
Central Virginia Regional MLS (CVRMLS)
Property Description
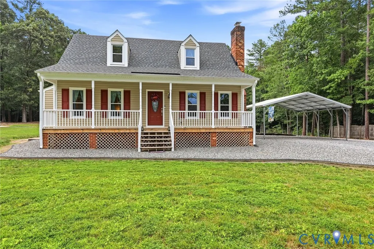
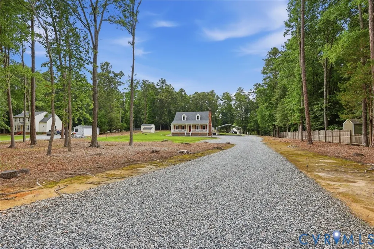
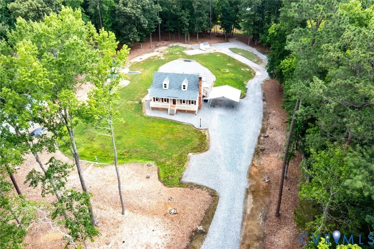
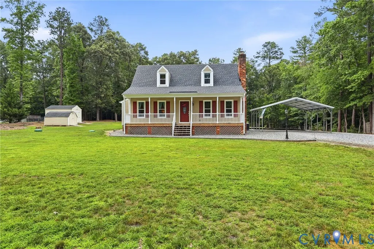
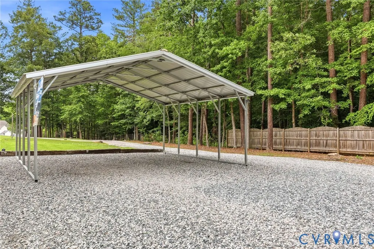
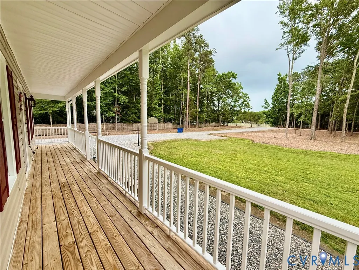
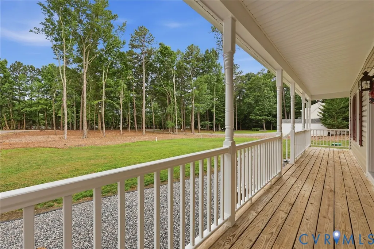
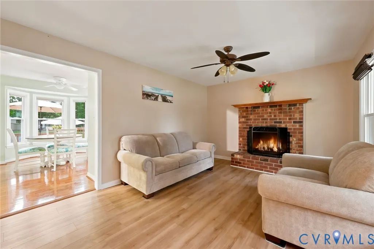
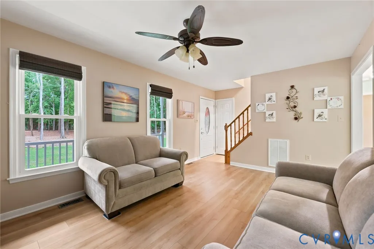
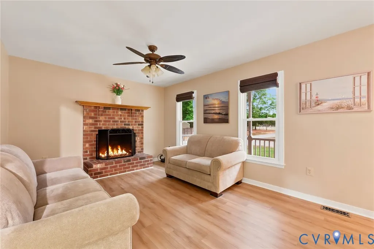
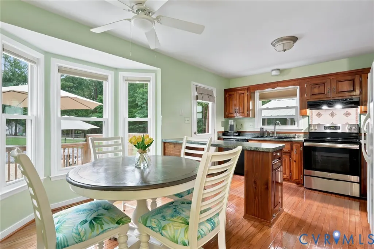
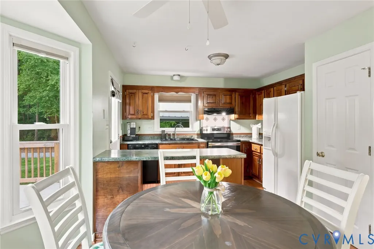
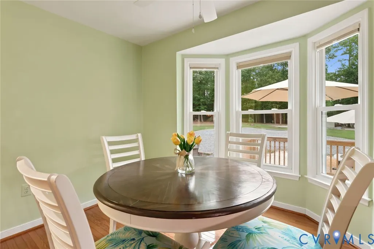
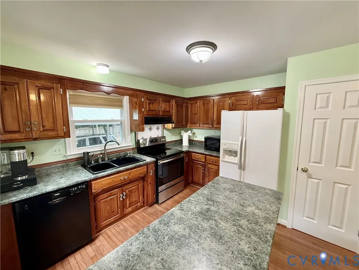
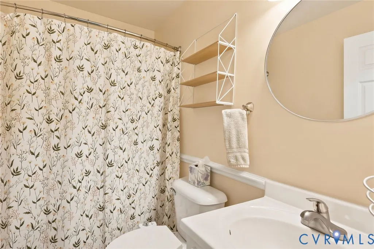
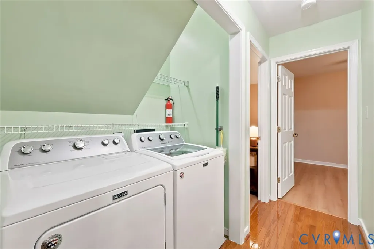
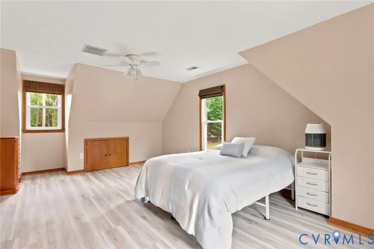
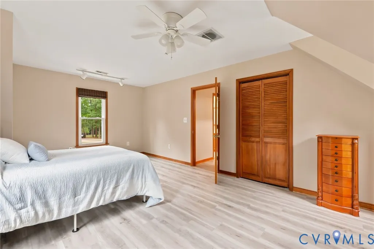
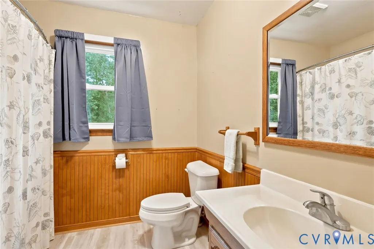
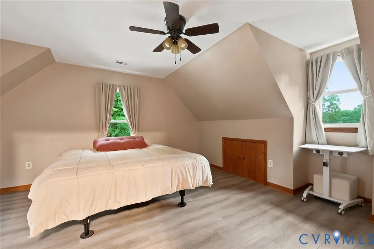
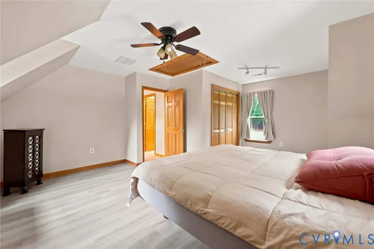
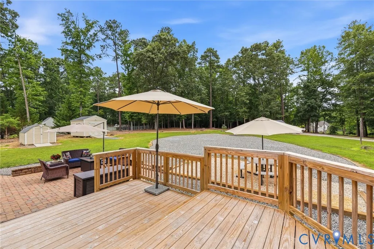
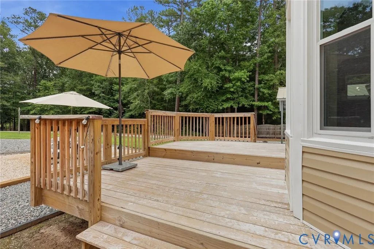
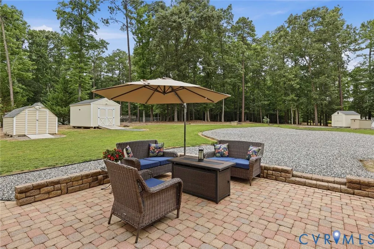
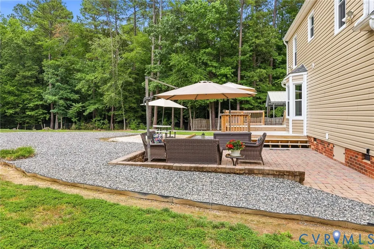
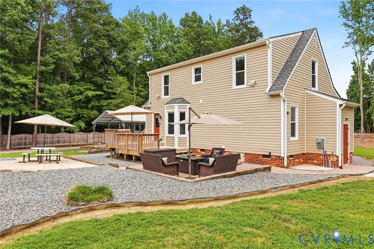
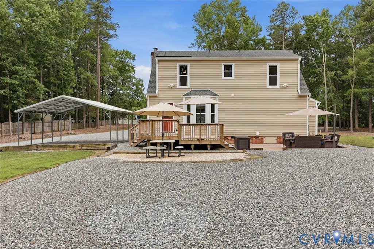
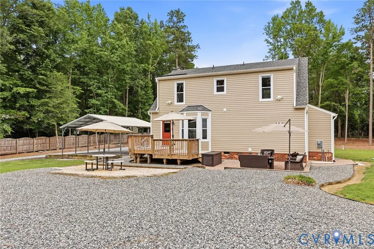
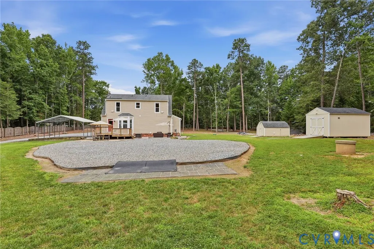
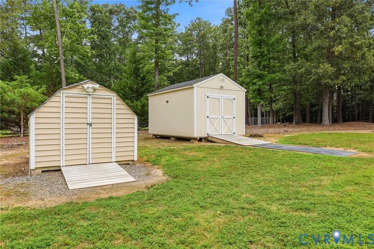
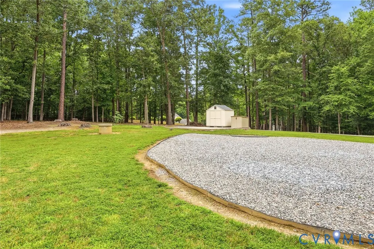
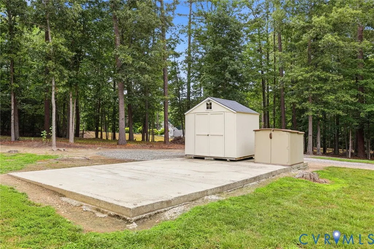
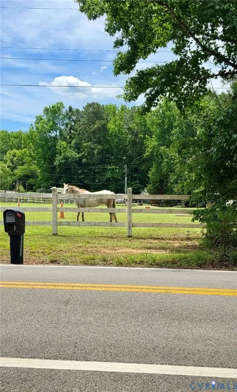
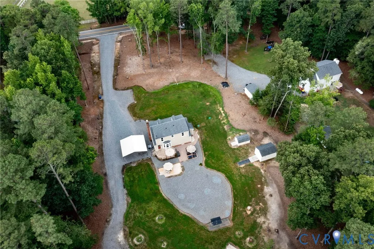
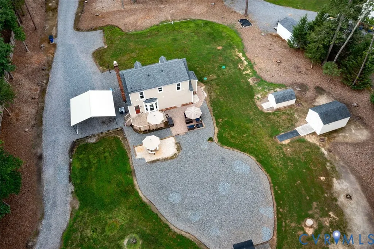
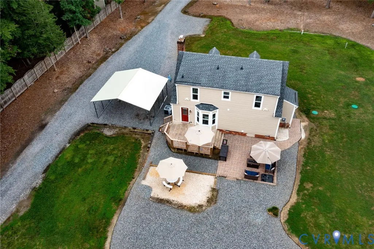
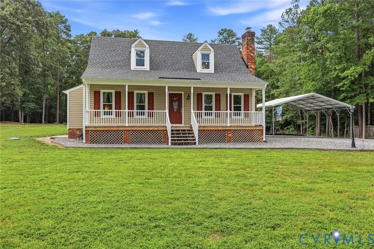
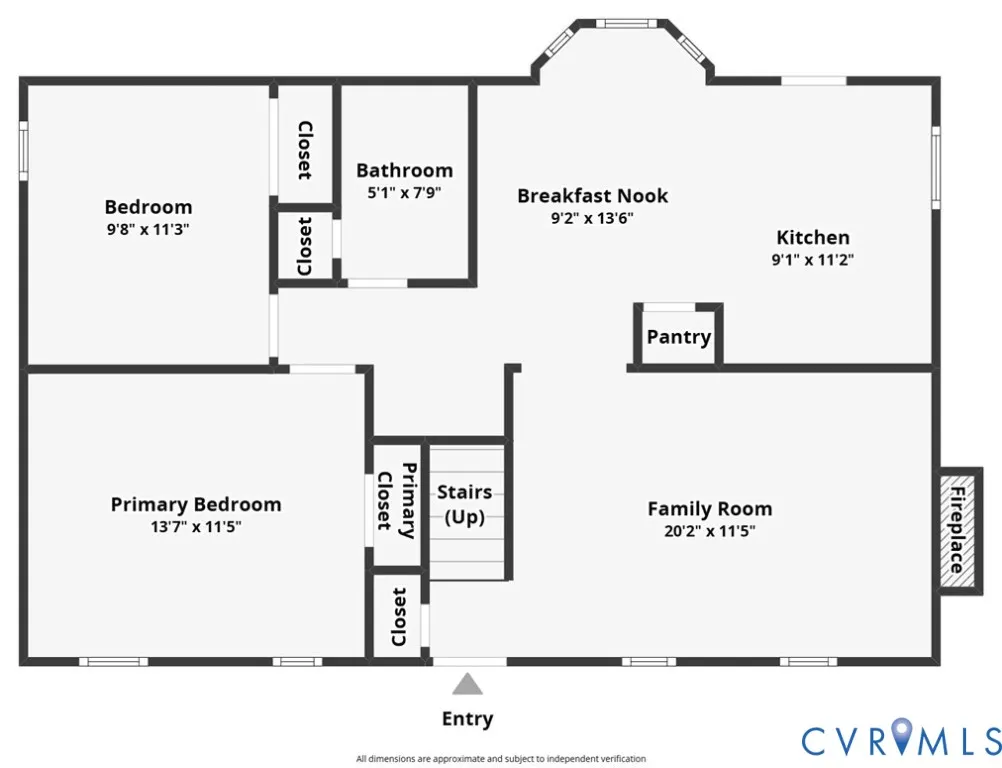
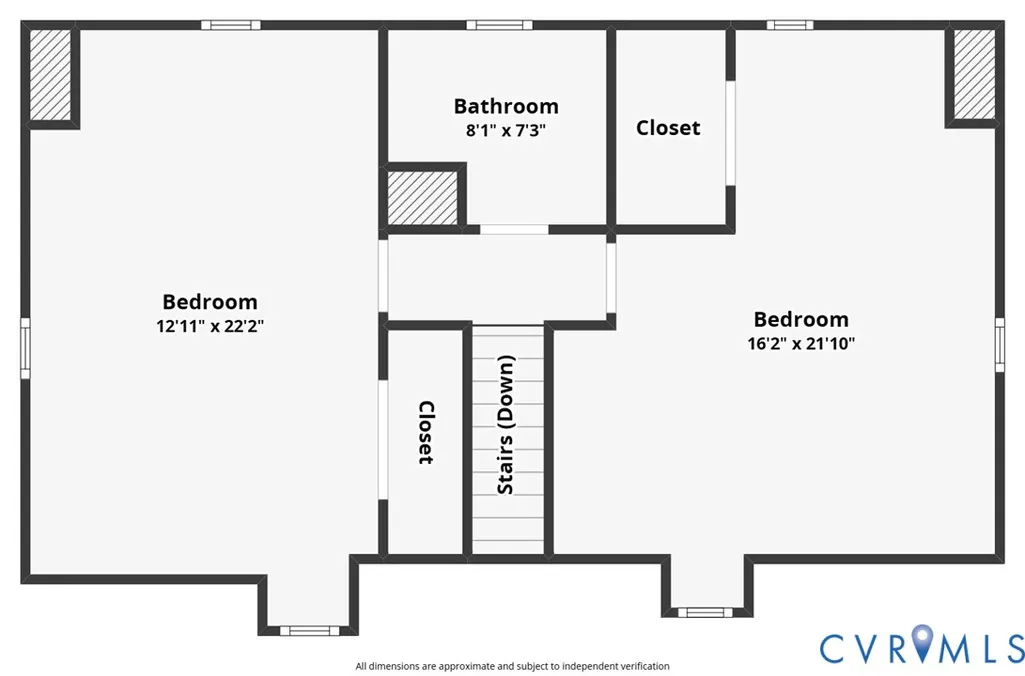
Country Living at Its Finest!! Welcome to your Home Sweet Home where peaceful rural living meets stylish, move-in-ready comfort! Nestled in a spacious country setting, this well-maintained home offers 4 Bedrooms and 2 Full Baths with numerous upgrades both inside and out. Step inside to discover a warm and inviting atmosphere that's perfect for everyday living and entertaining alike. This gem of a home features comfortable living spaces and a layout that feels both functional and welcoming! Outside, you'll appreciate the property's rural charm, offering plenty of room to relax, unwind, and enjoy the beauty of nature. Whether you're sipping coffee on the porch, hosting friends and family, or simply enjoying the privacy of your surroundings, this property delivers the lifestyle you've been searching for. With extensive updates, a desirable country setting, and easy access to all the Chesterfield conveniences and schools, this is a rare opportunity you don't want to miss! UPGRADES INCLUDE: All Windows And Doors Replaced 2018, All New Pex Plumbing 2018, New Vinyl Siding 2019, New Roof (Including Gable Shed) 2020, New Hvac, New Gutters, Crawl Space Partially Encapsulated, Blown In Attic Insulation 2021, Installed Remi Halo Air Purifier & Led Light For Hvac, New Front Porch Vinyl Columns And New Vinyl Railings 2022, New Well Expansion Tank 2022, New Back Decking 2023, New Dehumidifier In Crawl Space 2024, New Sump Pump Installed In Crawl Space 2024, New 24 X 20 X 11 Carport (Augured/Bolted Down) 2025, New Septic Tank Risers 2026. Be sure to check out the virtual tour! Schedule your showing today and be among the first to experience everything this charming property has to offer! Chesterfield County has property at 4 bedrooms, Septic perc tested for 3 bedrooms. Septic inspection completed June 2026, NEW drain field and NEW distribution box is being installed to be ready new owners!
| Elementary School | Middle School | High School |
|---|---|---|
| Grange Hall Elementary School | Bailey Bridge Middle School | Manchester High School |
| Price History | |
|---|---|
| 6/26/2026 | Listed $385,000 |
General Features
| Interior Features | Bedroom on Main Level,Bay Window,Ceiling Fan(s),Eat-in Kitchen,Fireplace,Main Level Primary,Pantry,Walk-In Closet(s) |
|---|---|
| Sewer | Septic Tank |
| Heating | Electric,Heat Pump |
| Cooling | Heat Pump |
| Possession | Close Of Escrow |
| Roof | Shingle |
| Appliances | Dishwasher,Exhaust Fan,Electric Cooking,Electric Water Heater,Oven,Smooth Cooktop,Stove |
| Exterior Features | Deck,Lighting,Out Building(s),Porch,Storage,Shed |
| Patio/Porch Features | Front Porch,Deck,Porch |
| Architectural Style | Cape Cod |
| Pool Features | None |
| Construction Materials | Brick,Frame,Vinyl Siding |
| Year Built | 1991 |
| Property SubType | Single Family Residence |
| Tax Year | 2025 |
| Percent Ownership | Individuals |
| County | Chesterfield |
| New Construction | false |
| Property Type | Residential |
| Subdivision Name | None |
| Garage Y/N | false |
| Other Structures | Outbuilding |
| Total Rooms | 8 |
| Full Baths | 2 |
| Close Price | 392000 |
| Status | Closed |
| Buyer Financing | FHA |
| Directions | Hull Street to Winterpock, left on Beach to Riverway, right Walkes Quarter, right on River Road. House on right. |
| High School | Manchester |
| Disclosures | Exempt Disclaimer |
| Zoning Description | A |
| MLS Area | 54 - Chesterfield |
| Lot Size Units | Acres |
| Waterfront Y/N | false |
| Carport Y/N | true |
| Elementary School | Grange Hall |
| Year Built Details | Actual |
| Tax Annual Amount | 2345.15 |
| Middle/Junior High School | Bailey Bridge |
| Property Condition | Resale |
| Virtual Tour | https://www.zillow.com/view-imx/3ad7b9cb-bdbc-4653-b351-2d23bccd779a?setAttribution=mls&wl=true&initialViewType=pano&utm_source=dashboard |
| Days on Market | 4 |
| Standard Status | Closed |
| Occupancy Type | Owner |
| Tax Assessed Value | 282300 |
| Tax Lot | 40 |
| Ownership Type | Sole Proprietor |
| Property Sub Type Additional | Single Family Residence |
Interior Features
| Basement | Sump Pump |
|---|---|
| Flooring | Vinyl,Wood |
| Total Fireplaces | 1 |
| Fireplace Features | Masonry,Wood Burning |
| Total Stories | 1 |
| Basement (Y/N) | false |
| Air Conditioning Y/N | true |
| Heating Y/N | true |
| Window Features | Screens,Thermal Windows |
| Fireplace Y/N | true |
| BuyerOfficeEmail | dcuff@plenturarealty.com |
| Laundry Features | Washer Hookup,Dryer Hookup |
| Total Bedrooms | 4 |
| LivingAreaSource | Assessor |
| Total Baths | 2 |
Exterior Features
| Parking Features | Circular Driveway,Carport,Oversized |
|---|---|
| Lot Features | Wooded |
| Water Source | Well |
| Lot Size Area | 2.007 |
| Lot Size Acres | 2.007 |
Amenities
- Foreclosure
- Views
- Short Sale
- New Construction
- Adult 55+
- Lease To Own
- No HOA Fees
- Furnished
- Primary On Main
- Air Conditioning
- Seller Finance
- Green
- Fixer Upper
- Horse
- Golf
- Fireplace
- Deck
- Garage
- Basement
- Pool
Property vs Single Family Average in 23838
Price
Taxes
Year Built
 All or a portion of the multiple listing information is provided by the Central Virginia Regional Multiple Listing Service, LLC, from a copyrighted compilation of listings. All CVR MLS information provided is deemed reliable but is not guaranteed accurate. The compilation of listings and each individual listing are ©2026 Central Virginia Regional Multiple Listing Service, LLC. All rights reserved.
All MLS listings are © 2026 Central Virginia Regional Multiple Listing Service, LLC. All
All or a portion of the multiple listing information is provided by the Central Virginia Regional Multiple Listing Service, LLC, from a copyrighted compilation of listings. All CVR MLS information provided is deemed reliable but is not guaranteed accurate. The compilation of listings and each individual listing are ©2026 Central Virginia Regional Multiple Listing Service, LLC. All rights reserved.
All MLS listings are © 2026 Central Virginia Regional Multiple Listing Service, LLC. All
